
ABOUT US

We are an architectural design office that works with a project from the first sketch to implementation.
We design individual housing, deal with design and interiors, and develop concepts for public and multi-apartment developments, warehouses, and market facilities.
We strive to maintain the integrity of the design at every stage — from the formation of the concept and spatial solution to the working documentation, details, and construction.
Functionality, thoughtful solutions, and architecture that meets the real needs of the project are important to us.
OUR PRINCIPLES
We value clarity of decisions, functionality, and responsibility at every stage of the project.

01- CREATIVE
We seek out unconventional solutions that transform architecture into expressive and unique spaces. We combine bold ideas, modern technologies, and functionality to ensure that each project has its own character and meets human needs.

02- COMMUNICATION
We build a project through an open dialogue with the customer. We hear needs, discuss ideas, and together we find solutions that meet the vision and task.

03- SYSTEMATIC
We approach each project comprehensively — from analysis and concept to implementation. We build a clear process where each decision has its place and logical justification.

04- PRECISION
We pay attention to detail at every stage of work. We strive for accuracy in solutions, drawings, and implementation, because it is the details that form a holistic result.

05- TRANSPARENCY
We communicate openly at every stage of the project. We clearly explain solutions, processes, and costs so that each participant understands the outcome and the path to it.

06- ADAPTABILITY
We respond flexibly to changes and new challenges. We find optimal solutions while maintaining the integrity of the concept and the quality of the project.
OUR ADVANTAGE
From concept to implementation - in one hand.
From the first sketch to implementation, we maintain a single project logic and control key decisions.
The combination of architectural vision, technical sophistication, and practical experience allows us to create solutions that not only look good, but also work in real-world conditions.


CONCEPT

DESIGNING

DOCUMENTATION

REALIZATION
WHAT WE DESIGN
We design spaces of various scales - from individual houses to complex commercial and industrial facilities.
INDIVIDUAL RESIDENTIAL HOUSES
01
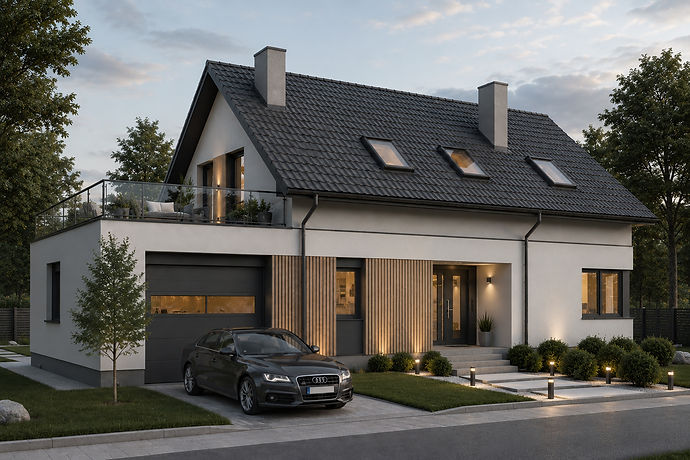
We start designing an individual house by analyzing the site, its relief, orientation, surroundings and development possibilities. Taking into account the customer's needs, we form a functional structure, interrelationships of premises, usage scenarios and a general architectural concept.
Next, we work out the volume of the house, facades, layout, structures, roof, stairs, terraces, windows and doors. At the same time, we coordinate constructive and engineering solutions so that all elements work as a single system.
We determine materials, lighting and interior solutions, create a 3D model and visualizations of the future space. At each stage, we take into account aesthetics, functionality and comfort.
The final stage is working documentation, detailing of nodes and support for implementation at construction.
PUBLIC FACILITIES
02
We start the design of public facilities by analyzing the site, the purpose of the building and its usage scenarios. We form a functional structure, think through the flows of people, accessibility, comfort and the interconnection of the main zones.
We develop an architectural concept, layout, volumetric and spatial solution, facades and the surrounding area. We coordinate constructive and engineering solutions, work out materials and key details.
During the design process, we coordinate architectural, constructive and engineering solutions, work out materials, lighting and key details. The prepared working documentation ensures a consistent transition from the concept to the implementation of the facility.
We create public architecture that combines functionality, comfort and an expressive architectural image.

INDUSTRIAL AND WAREHOUSE FACILITIES
03
We start the design of industrial and warehouse facilities with an analysis of technological processes, logistics, site and operational requirements. We form a rational structure of the facility, think over the movement of transport, personnel and cargo, the placement of main and auxiliary areas.
We develop architectural and structural solutions, facades, planning, engineering systems and the necessary working documentation.
We pay special attention to the functionality, efficiency of space use, reliability and the possibility of further adaptation of the facility. We optimize planning solutions for convenient operation, maintenance and future development of the facility.
We take into account the specifics of production and development prospects so that the facility remains effective in the long term.

MULTI-APARTMENT RESIDENTIAL BUILDING
04
We begin the design of a multi-apartment residential development by analyzing the site, its urban context, transport and pedestrian accessibility, natural surroundings and development opportunities of the territory.
We take into account the density of development, insolation, species characteristics, the needs of future residents and the relationship of the object with the urban environment.
We develop an architectural concept, a volumetric and spatial solution, the layout of residential sections, apartments and common spaces. We work on facades, materials, landscaping and architectural details, forming a holistic image of the residential complex and a comfortable environment for residents.
We create residential complexes where architecture combines functionality, comfort, modern aesthetics and harmonious interaction with the urban environment.

RECONSTRUCTION AND MAJOR REPAIR
05
We work with existing buildings, helping to adapt them to new functions, modern requirements and needs of the customer. We start with an analysis of the existing state of the object, its planning structure, structures, engineering systems and architectural features.
We develop solutions for redevelopment and functional renewal of space, reconstruction of facades, replacement or modernization of structural elements and engineering systems.
We pay special attention to combining existing architecture with new solutions so that the updated object remains integral and meets modern requirements for comfort, functionality and operation.
We rethink existing objects, preserving their potential and creating new opportunities for use.

INTERIORS
06
We develop interior design in accordance with the nature of the space, the needs of the customer and the chosen concept. We form a stylistic solution, select materials, finishes, furniture, lighting and other elements that create a holistic image of the interior.
If necessary, we develop individual solutions for furniture, lighting and parts, as well as select ready-made products and materials from manufacturers.
We create interiors where aesthetics are combined with comfort, functionality and attention to detail.


