
DEVELOPMENT OF A SKETCH PROJECT
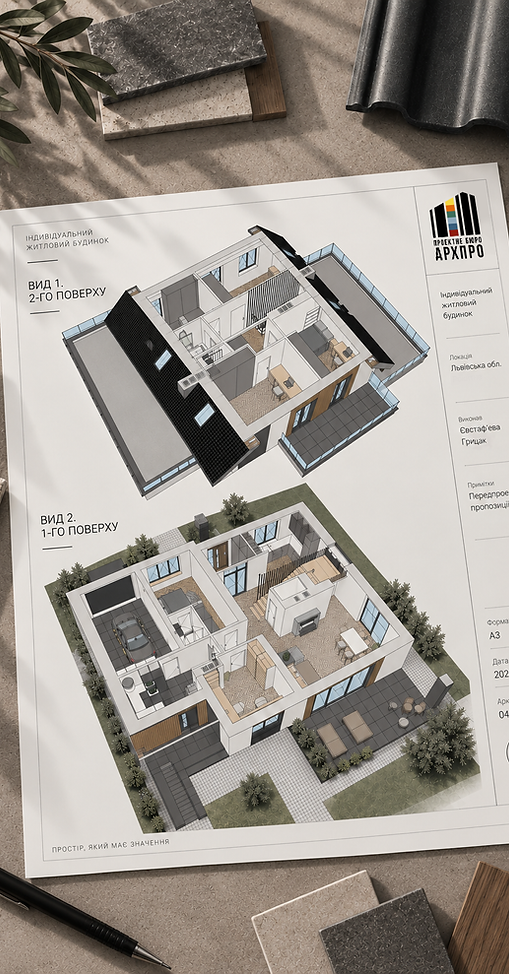
We develop a draft design that defines the basic architectural concept, volumetric and spatial solutions, and the nature of the future facility at an early stage of design.
WHAT'S INCLUDED
Analysis of raw data
We study the features of the site, urban planning context, functional needs, and basic requirements for the future facility.
Architectural concept
We form the general idea of the project, determine its image, style, character, and principles of interaction with the environment.
Volumetric-spatial solution
We work out the shape, dimensions, number of floors, and the relationship between the main volumes of the building.
Planning solutions
We develop a basic functional zoning and planning structure in accordance with the needs of the future facility.
Facades and materials
We work on the composition of facades, proportions, main architectural elements, materials, and color solutions.
Visualization
We create sketch or photorealistic visualizations to present an architectural concept and evaluate its appearance.
Preparation of project materials
We form a set of sketch drawings and graphic materials necessary for the presentation and further development of the project.
RESULT
A holistic architectural concept with fundamental planning, spatial and facade solutions, which is the basis for further design and implementation of the facility.


